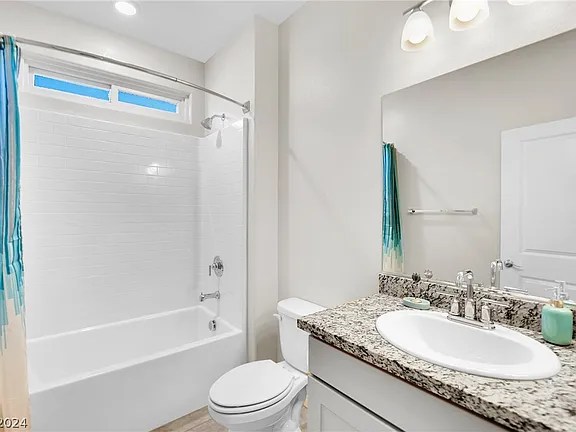
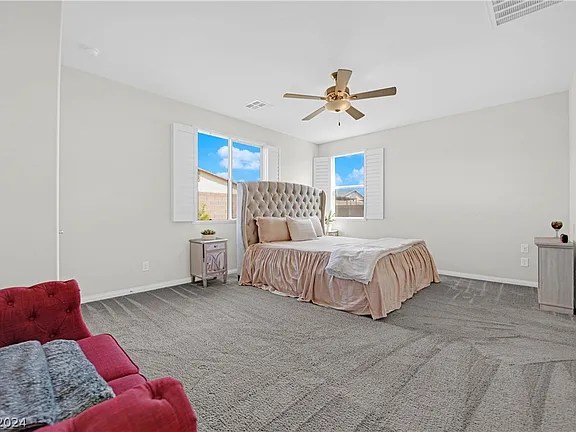
$6768,000

4 bds | 3 ba | 2,759 sqft | 8,726 sqft lot | House for Sale

4506 Rubious Ave, North Las Vegas, NV 89084

Blue front door of a home located at 4506 Rubious Ave, in North Las Vegas

More about the property...

What's Special

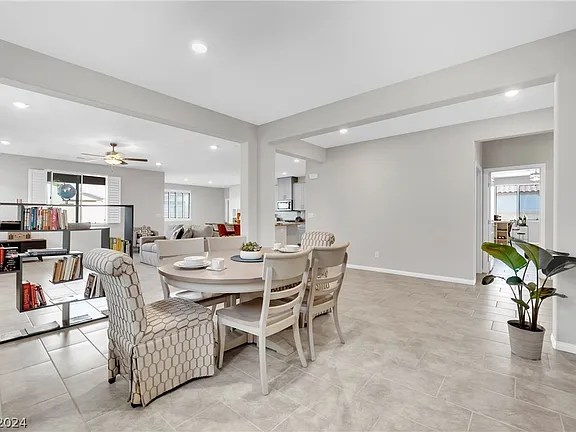
Located just North of Aliante and South of Tulle Springs, Valley Vista is a new, master-planned community with it’s own park and miles of walking trails. 10 minutes away from Natural Grocers’, 5 minutes from I-215 and a 5 minute walk to both Galaxy and Orion parks with – tennis, basketball, pickleball courts and several Dog parks. Did I mention that the subdivision is surrounded with gorgeous mountain vistas? It’s rare that a home in Alpha Point is for sale, so this is a real treat. This gorgeous, like-new home brings modern luxury w/o the price-tag. This model comes with a large lot, a Multi-Gen suite and gated RV parking. The sellers have added more than $80,000 in custom upgrades – designer window treatments, Cedar-backed Classy Closets throughout, a spacious, serene backyard oasis with fruit trees and much more.

Interior

Bedrooms & bathrooms
  • Bedrooms: 4
  • Bathrooms: 3
  • Full bathrooms: 2
  • 3/4 bathrooms: 1
Primary bedroom
  • Description: Pbr Separate From Other, Walk-In Closet(s)
  • Dimensions: 19X14
Bedroom 2
  • Description: Ceiling Light, Custom Closet, Downstairs
  • Dimensions: 13X11
Bedroom 3
  • Description: Ceiling Fan, Ceiling Light, Custom Closet
  • Dimensions: 13X11
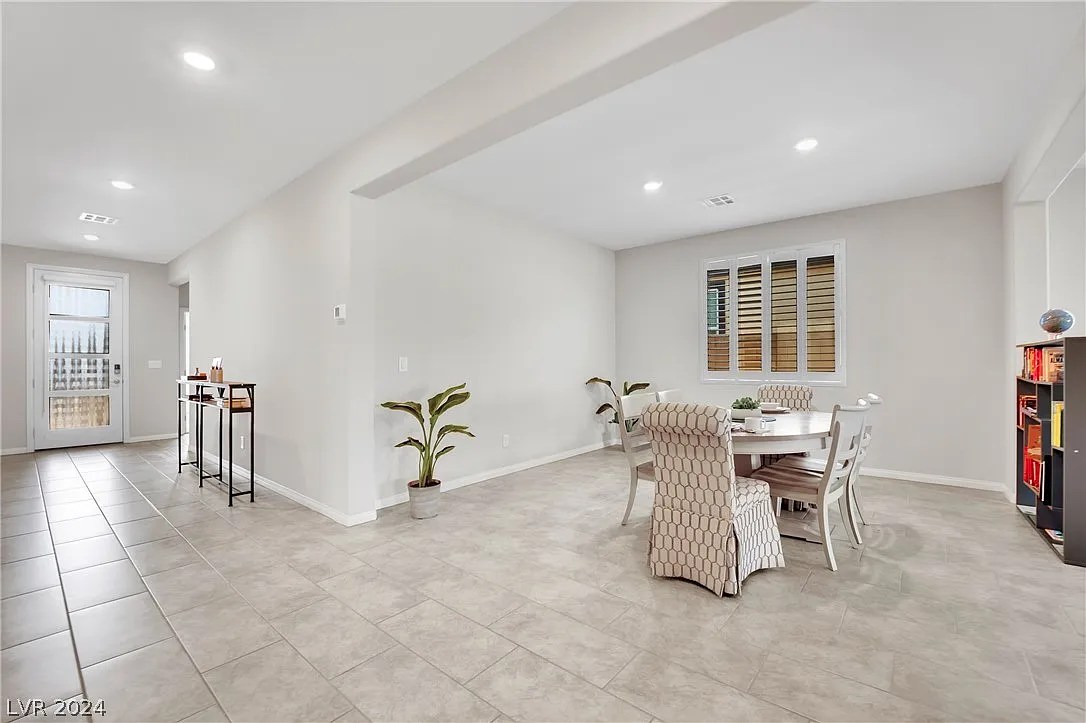
Great Room
  • Description: Downstairs, Surround Sound
  • Dimensions: 20X16
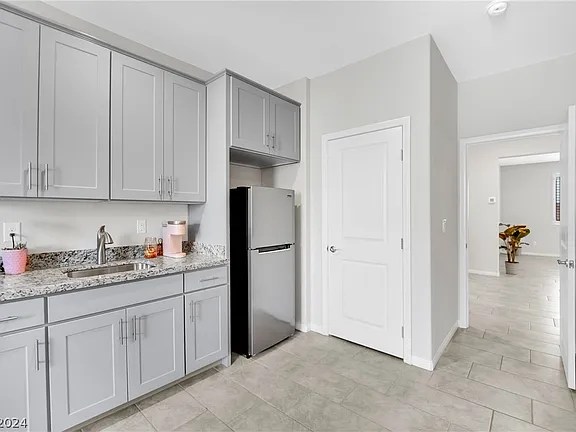
Kitchen
  • Description: Breakfast Bar/Counter, Custom Cabinets, I sland, Pantry, Quartz Countertops
  • Dimensions: 16X9
Heating
  • Central, Gas, High Efficiency, Multiple Heating Units
Cooling
  • Electric, High Efficiency
Appliances
  • Included: Built-In Gas Oven, Dryer, Dishwasher, Gas Cooktop, Disposal, Microwave, Refrigerator, Water Softener Owned, Tankless Water Heater, Water Purifier, Washer
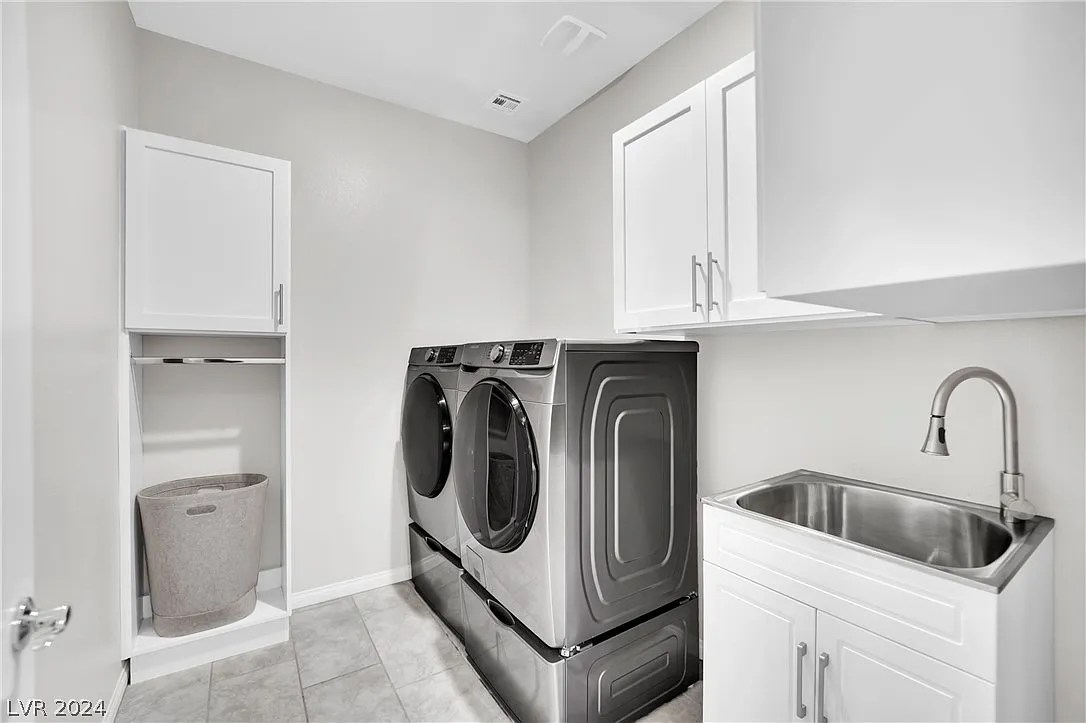
  • Laundry: Cabinets, Electric Dryer Hookup, Gas Dryer Hookup, Main Level, Laundry Room, Sink
Features
  • Bedroom on Main Level, Ceiling Fan(s), Primary Downstairs, Window Treatments, Programmable Thermostat
  • Flooring: Carpet, Tile
  • Windows: Low-Emissivity Windows, Tinted Windows, Triple Pane Windows, Window Treatments
  • Has fireplace: No
Interior Area
  • Total structure area: 2,759
  • Total interior livable area: 2,759 sqft

Property

Parking
  • Total spaces: 3
  • Parking features: Attached, Exterior Access Door, Garage, Inside Entrance, Private, RV Potential, RV Gated, RV Access/Parking, RV Paved
  • Attached garage spaces: 3
Features
  • Stories: 1
  • Patio & porch: Covered, Patio
  • Exterior features: Patio, Private Yard, RV Hookup, Sprinkler/Irrigation
  • Fencing: Block, Back Yard
  • Has view: Yes
  • View description: Mountain(s)
Lot
  • Size: 8,276 Square Feet
  • Features: 1 to 5 Acres, Desert Landscaping, Fruit Trees, Sprinklers In Rear, Sprinklers In Front, Landscaped, Rocks, Synthetic Grass, Sprinklers Timer
Details
  • Parcel number: 12418111016
  • Zoning description: Single Family
  • Horse amenities: None

Construction

Type & style
  • Home type: SingleFamily
  • Architectural style: One Story
  • Property subtype: Single Family Residence
  • Attached to another structure: Yes
Materials
  • Block, Stucco
  • Roof: Composition,Shingle
 
Condition
  • Excellent, Resale
  • Year built: 2021
Details
  • Builder model: 2759
  • Builder name: DRHorton

Utilities & green energy

  • Electric: Photovoltaics None, 220 Volts in Garage
  • Sewer: Public Sewer
  • Water: Public
  • Utilities for property: Electricity Available
Green Energy
  • Energy efficient items: Windows, HVAC

Community & HOA

Community
  • Security: Gated Community
  • Subdivision: Valley Vista Parcel 12 Phase 1
 
HOA
  • Has HOA: Yes
  • Amenities included: Basketball Court, Barbecue
  • Services included: Association Management, Maintenance Grounds, Recreation Facilities, Reserve Fund
  • HOA fee: $150 quarterly
  • HOA name: Valley Vista
  • HOA phone: 702-430-4766
  • Second HOA fee: $48 monthly
Location
  • Region: North Las Vegas

Financial & Listing Details

  • Price per square foot: $246/sqft
  • Tax assessed value: $609,546
  • Annual tax amount: $4,326
  • Date on market: 4/12/2024
  • Listing agreement: Exclusive Right To Sell
  • Listing terms: Cash,Conventional,FHA,VA Loan
  • Ownership: Single Family Residential
  • Electric utility on property: Yes

Nearby Schools

Howard E. Heckethorn Elementary School

Score: 6/10
Grades: PK-5 Distance: 0.6 mi

Anthony Saville Middle School

Score: 6/10
Grades: 6-8 Distance: 1.7 mi

Shadow Ridge High School

Score: 6/10
Grades: 9-12 Distance: 1.1 mi

Deshaun Tellez is a Las Vegas Real Estate agent.

Desahaun Tellez
eXp Realty

(702)885-4383

Need to Buy or Sell Your Las Vegas Home?

Contact Deshaun today for more information on this property or to schedule a tour.